Projects

Recent office, lab, and warehouse tenant improvements.

Office Build-outs

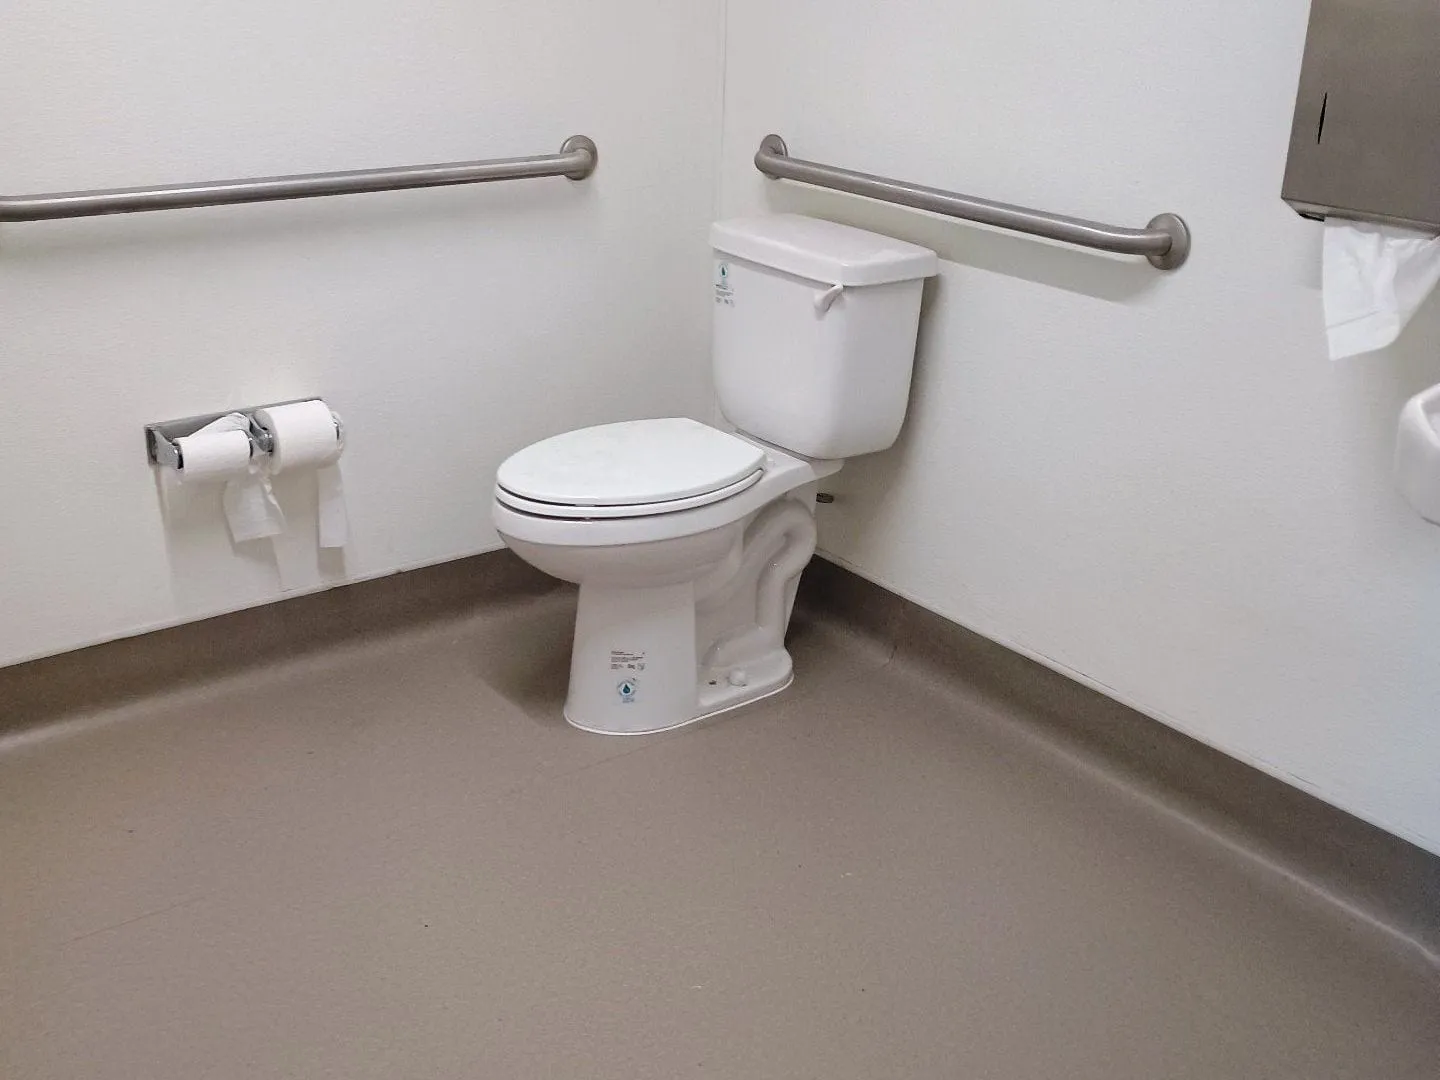
Restrooms, break rooms, janitor's closets, and wellness rooms.

What we do in these buildings →

9th St, Oakland

In progress

  • Fixtures on three floors of a brick building, per plans; owner's fixtures and trim set
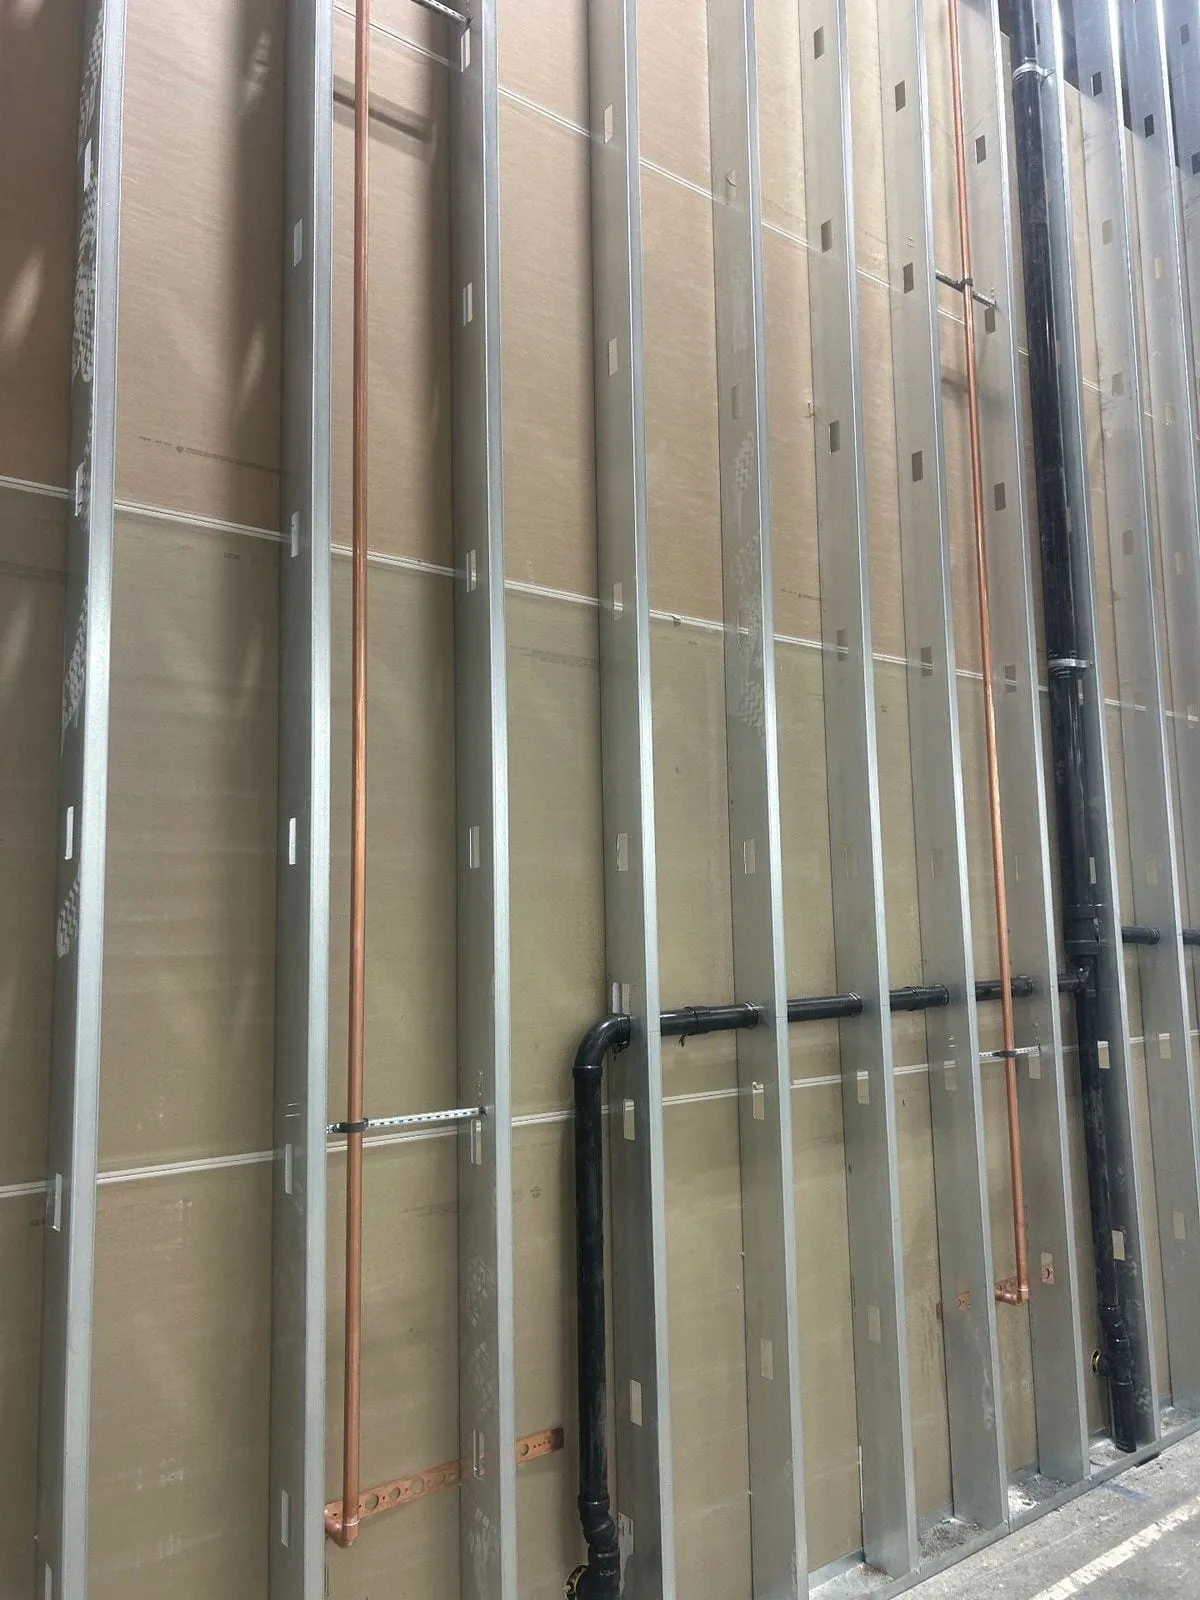
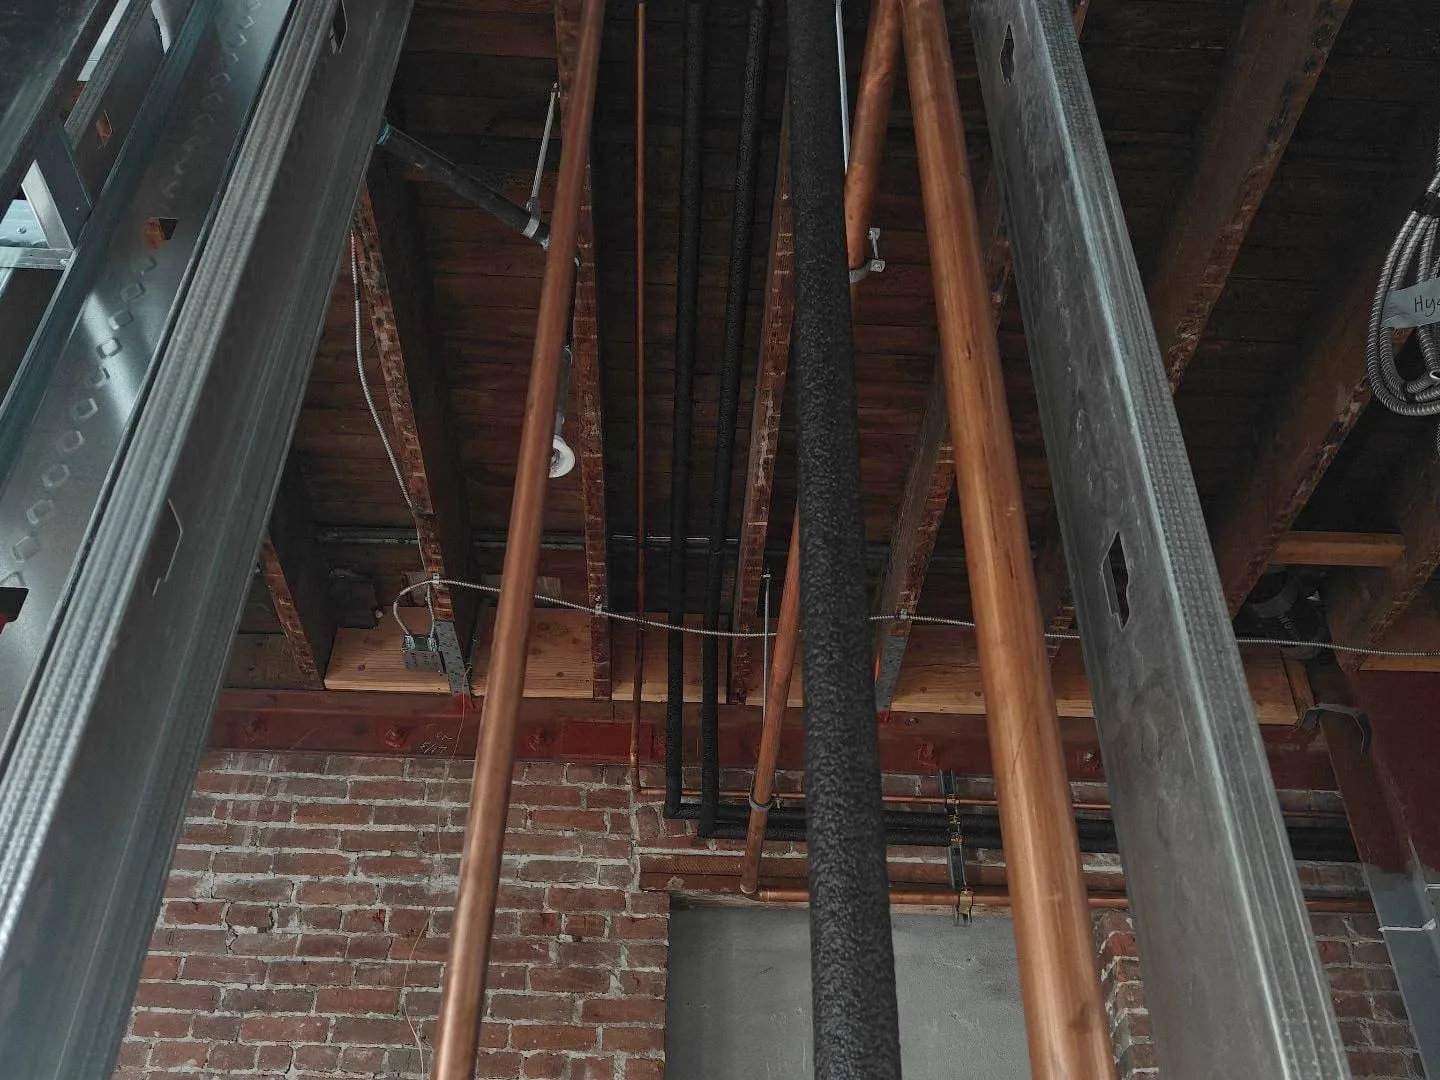
  • 2-inch copper main from the basement to the third floor
  • 5 wall carriers, 3 water heaters, 2 mop sinks
  • Sanitary waste, vent, and hot and cold water throughout
Winton Ave, Hayward

Completed 2026

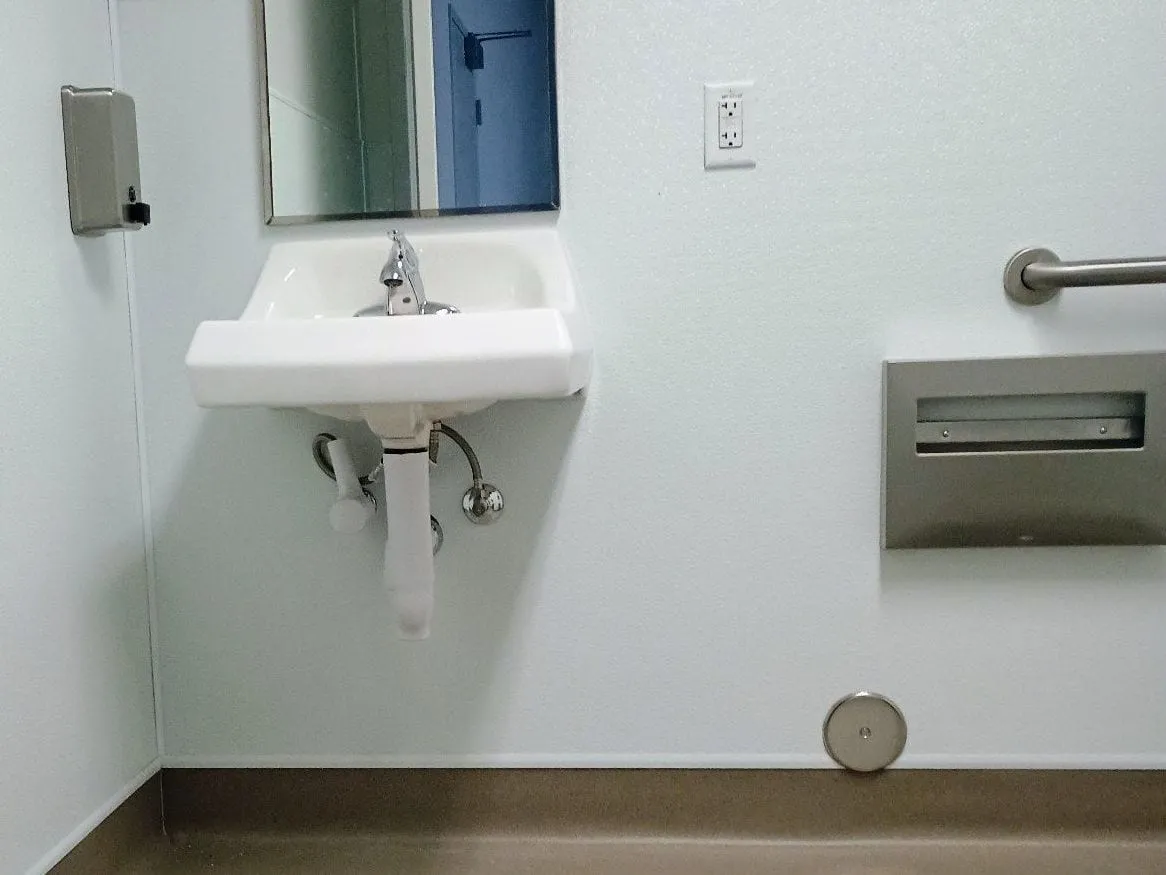
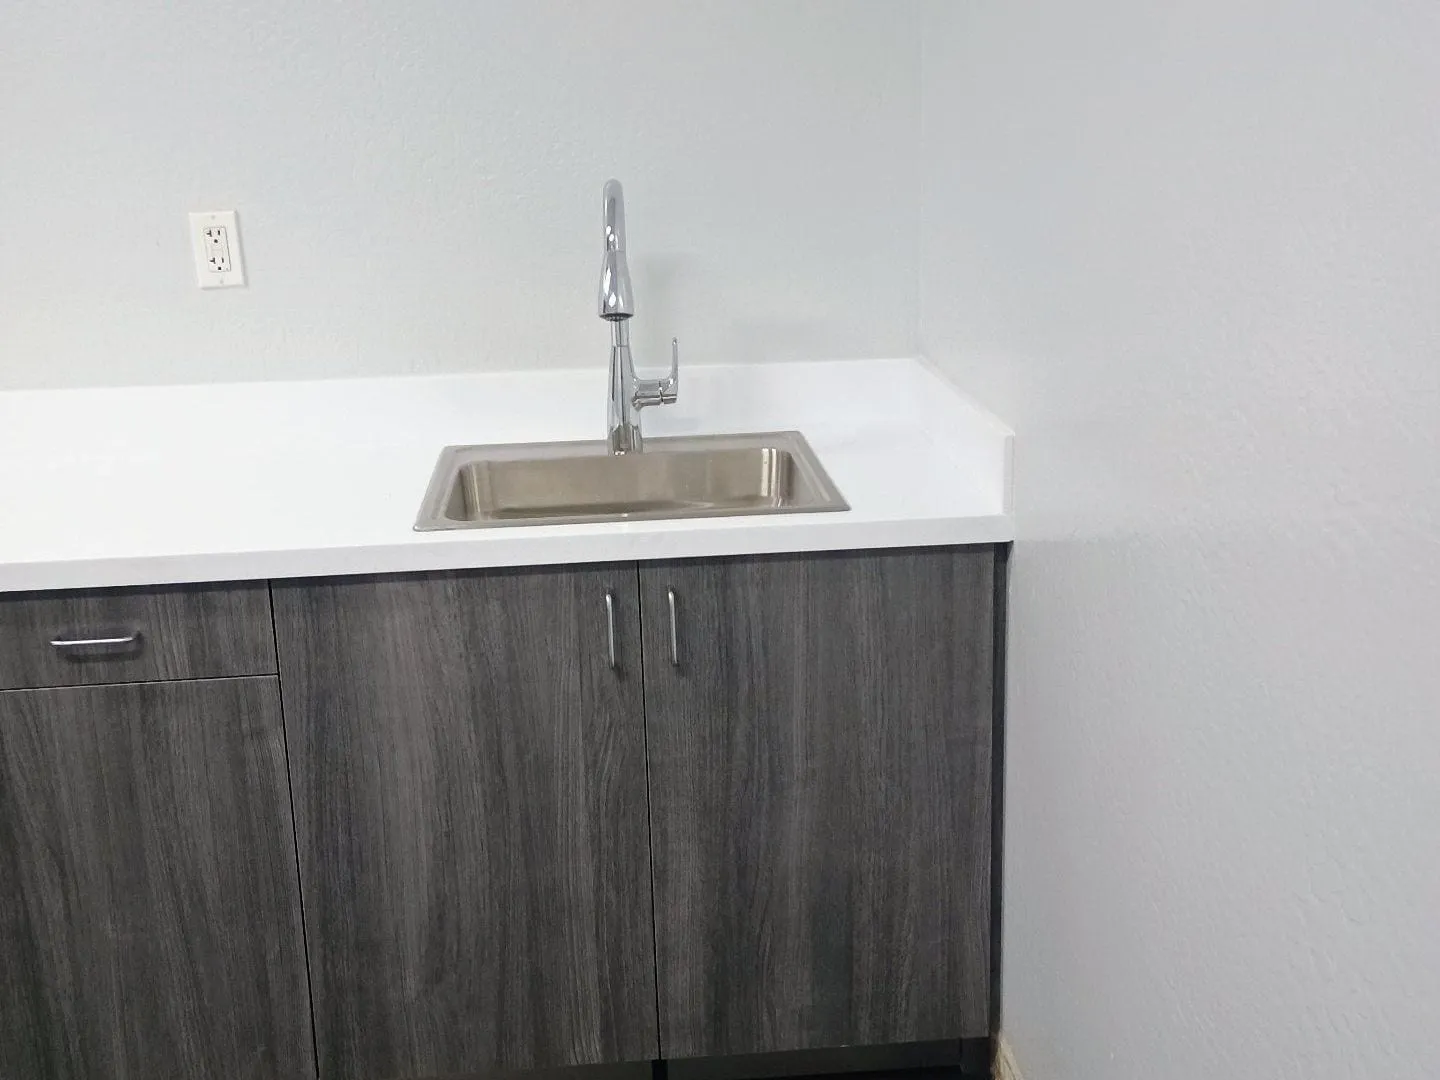
  • 3 single-occupant restrooms refitted at the existing fixture locations: 3 ADA floor-mount toilets, 3 wall-mount sinks and faucets
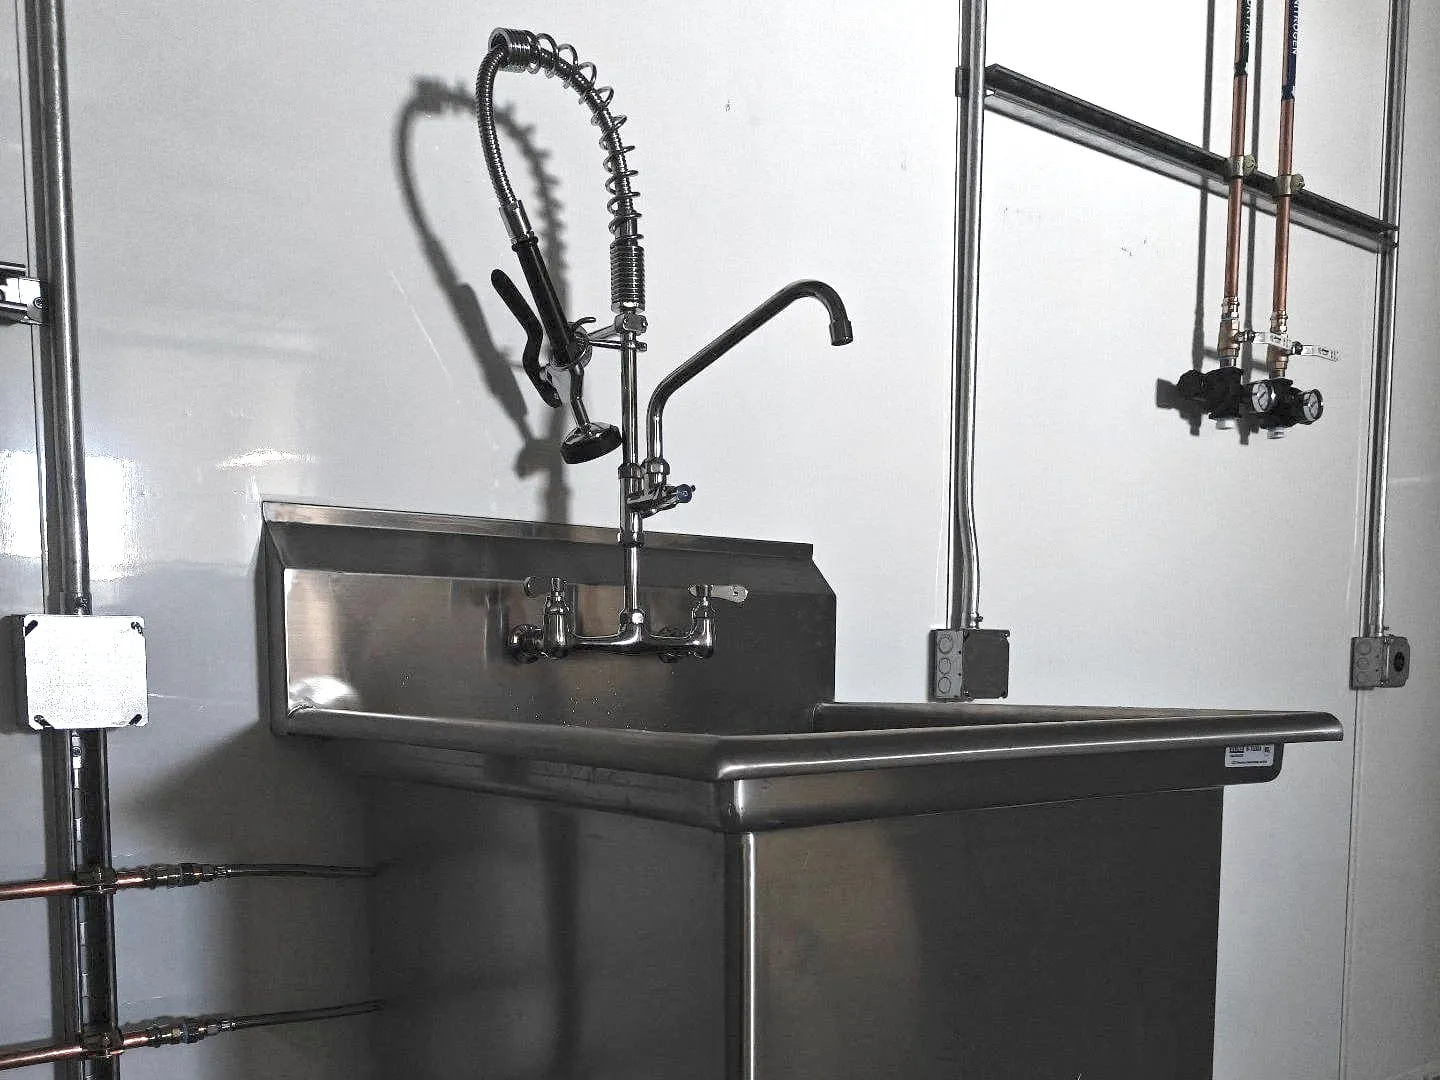
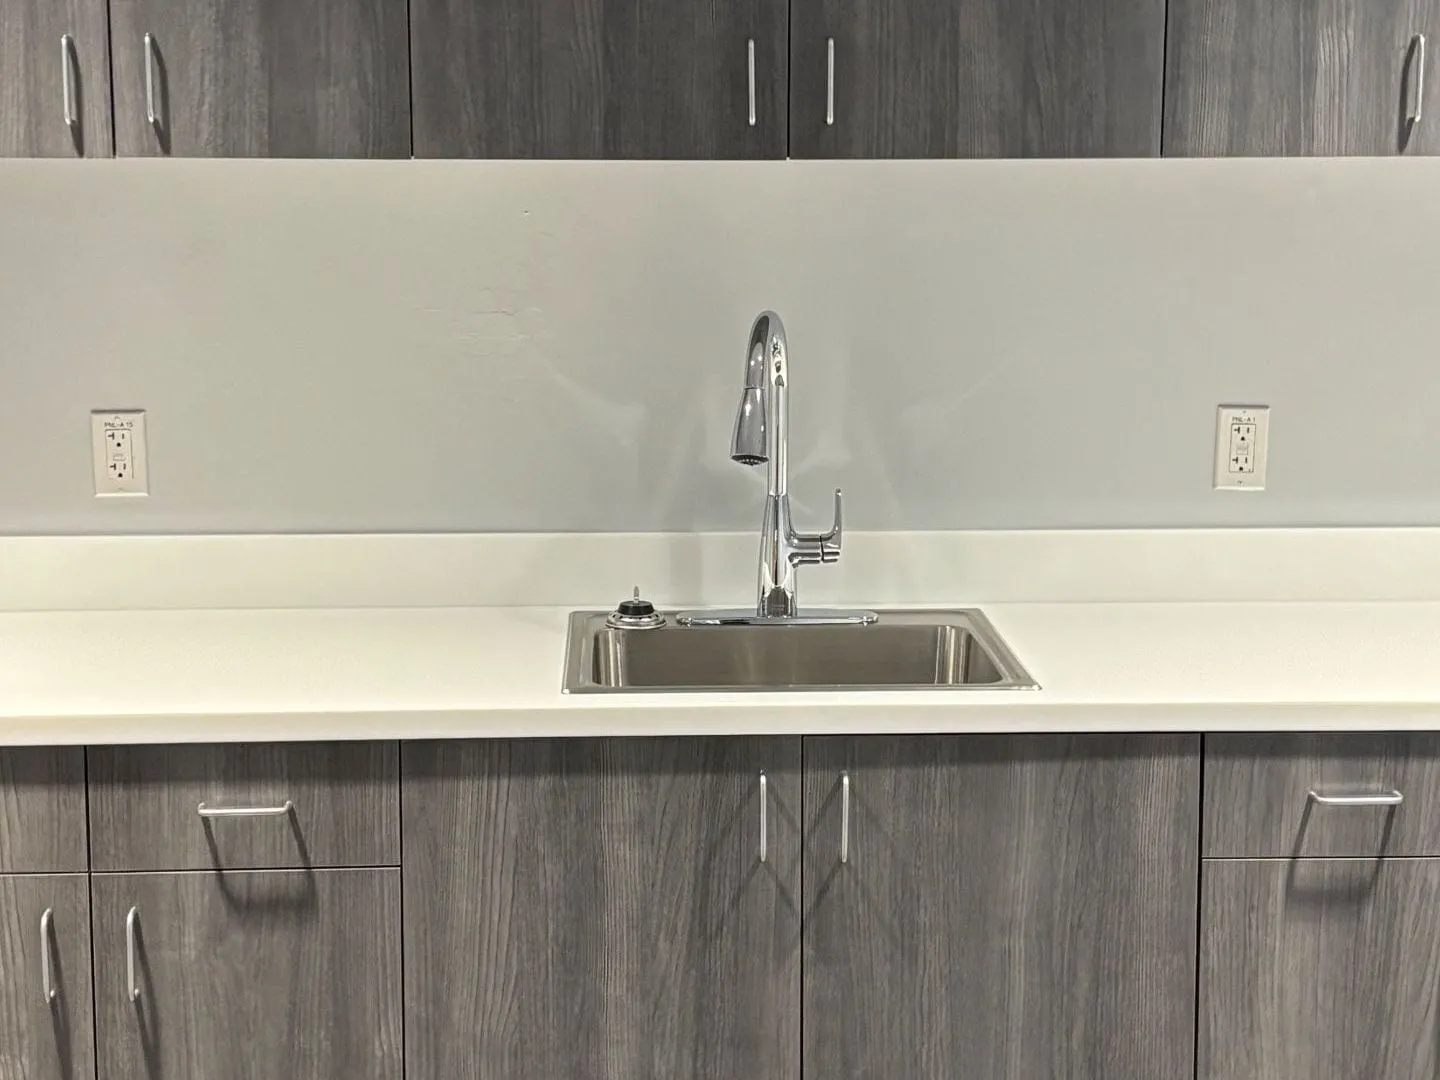
  • ADA break room sink and faucet
  • New angle stops, P-traps, grid strainers, and ADA boots throughout

Junction Ave, San Jose

Completed 2026

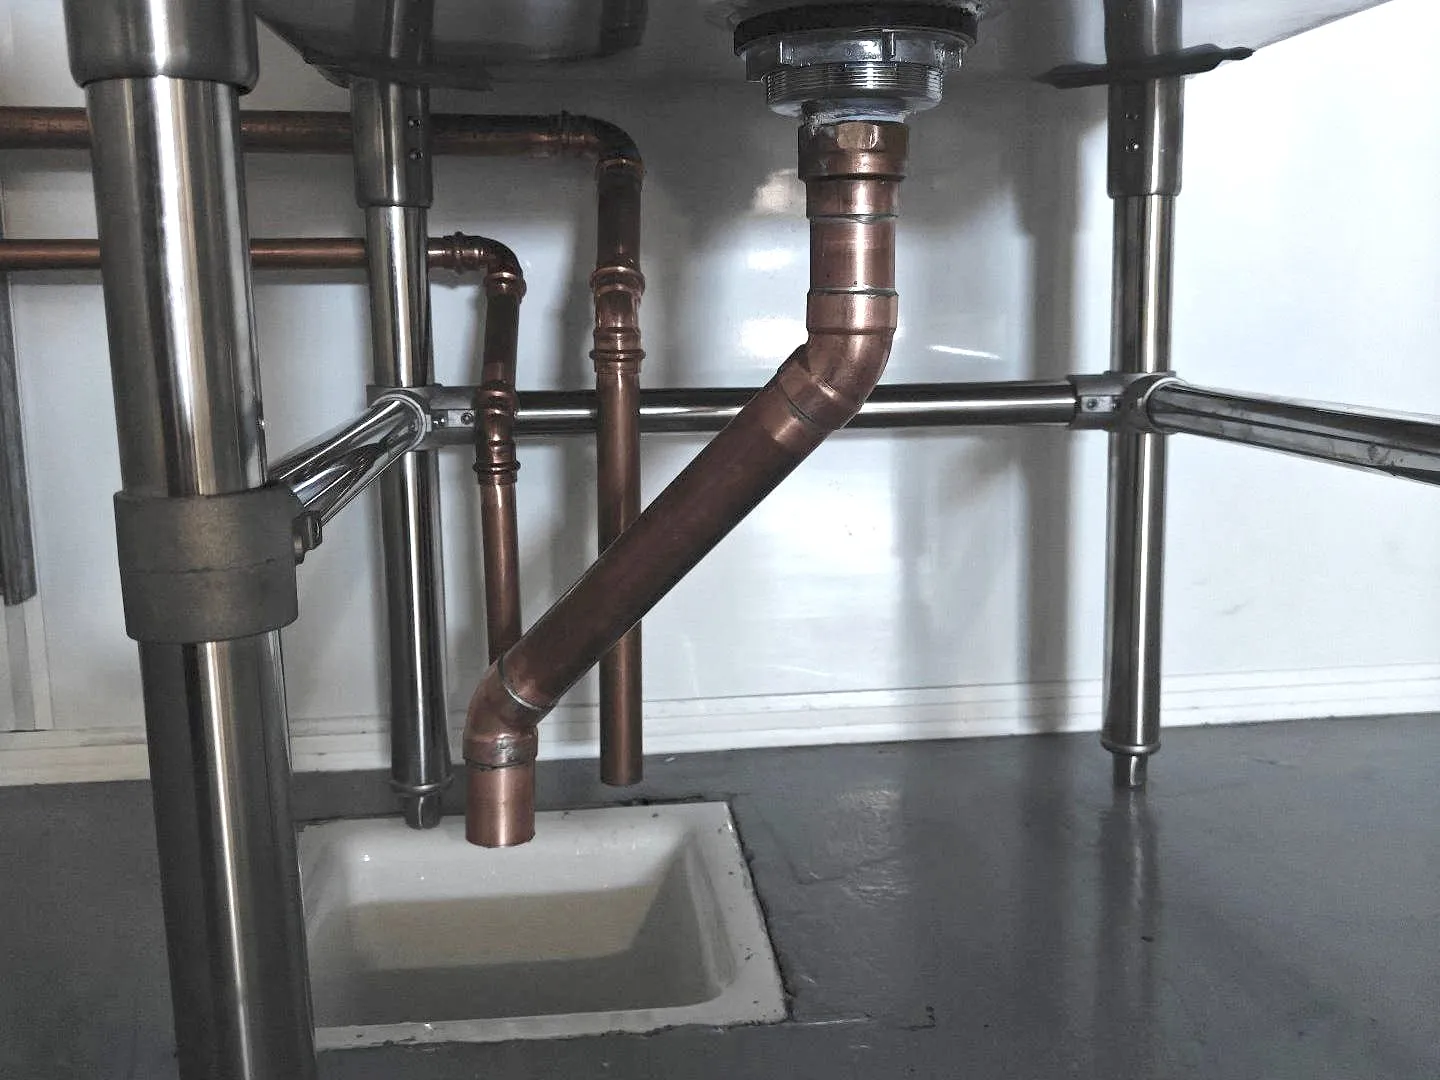
  • ADA stainless break room sink and faucet at a new location; drain, vent, and cold water, underground and top-out
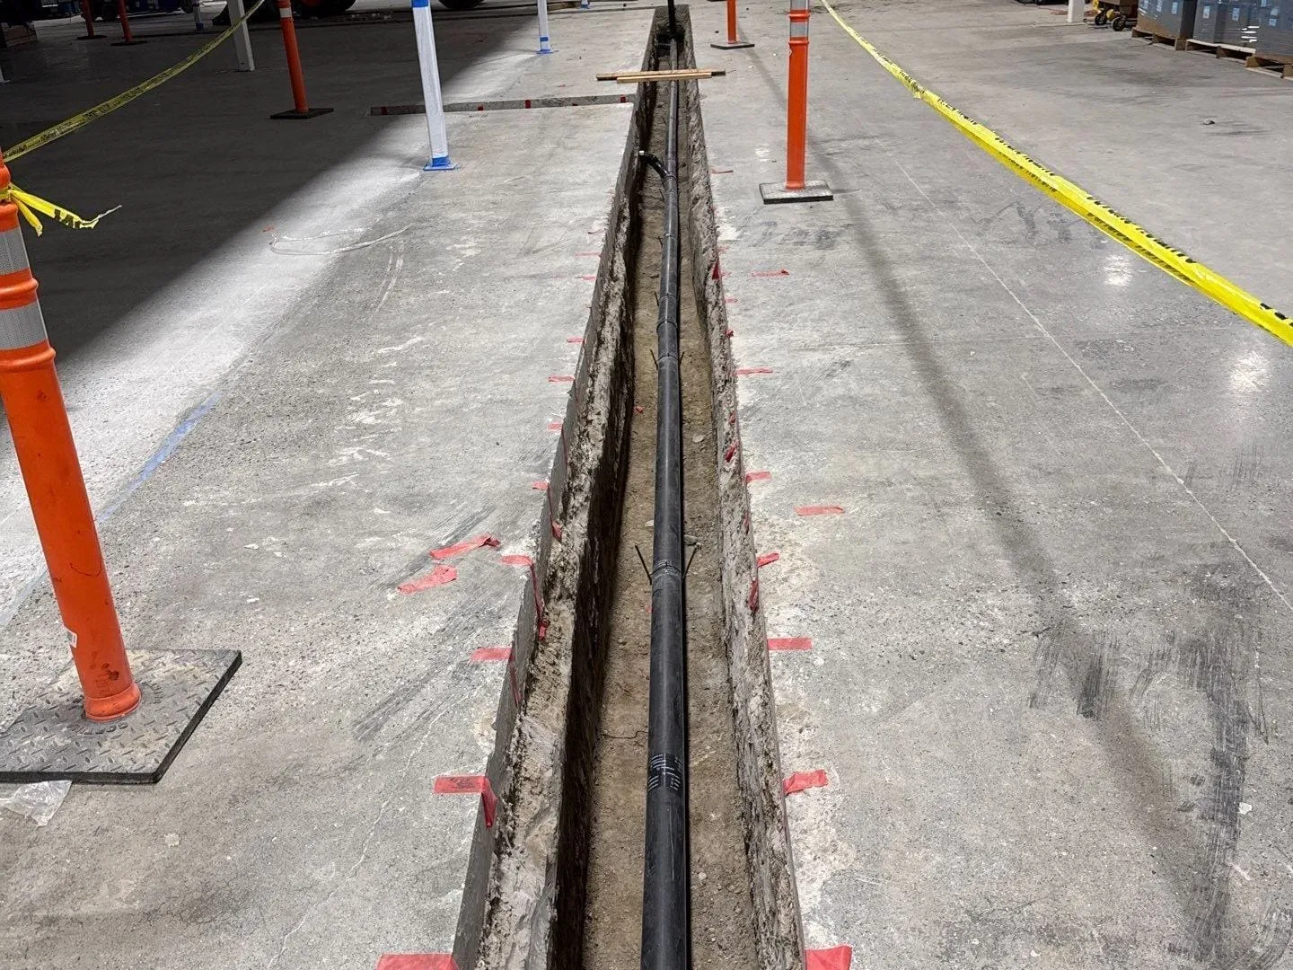
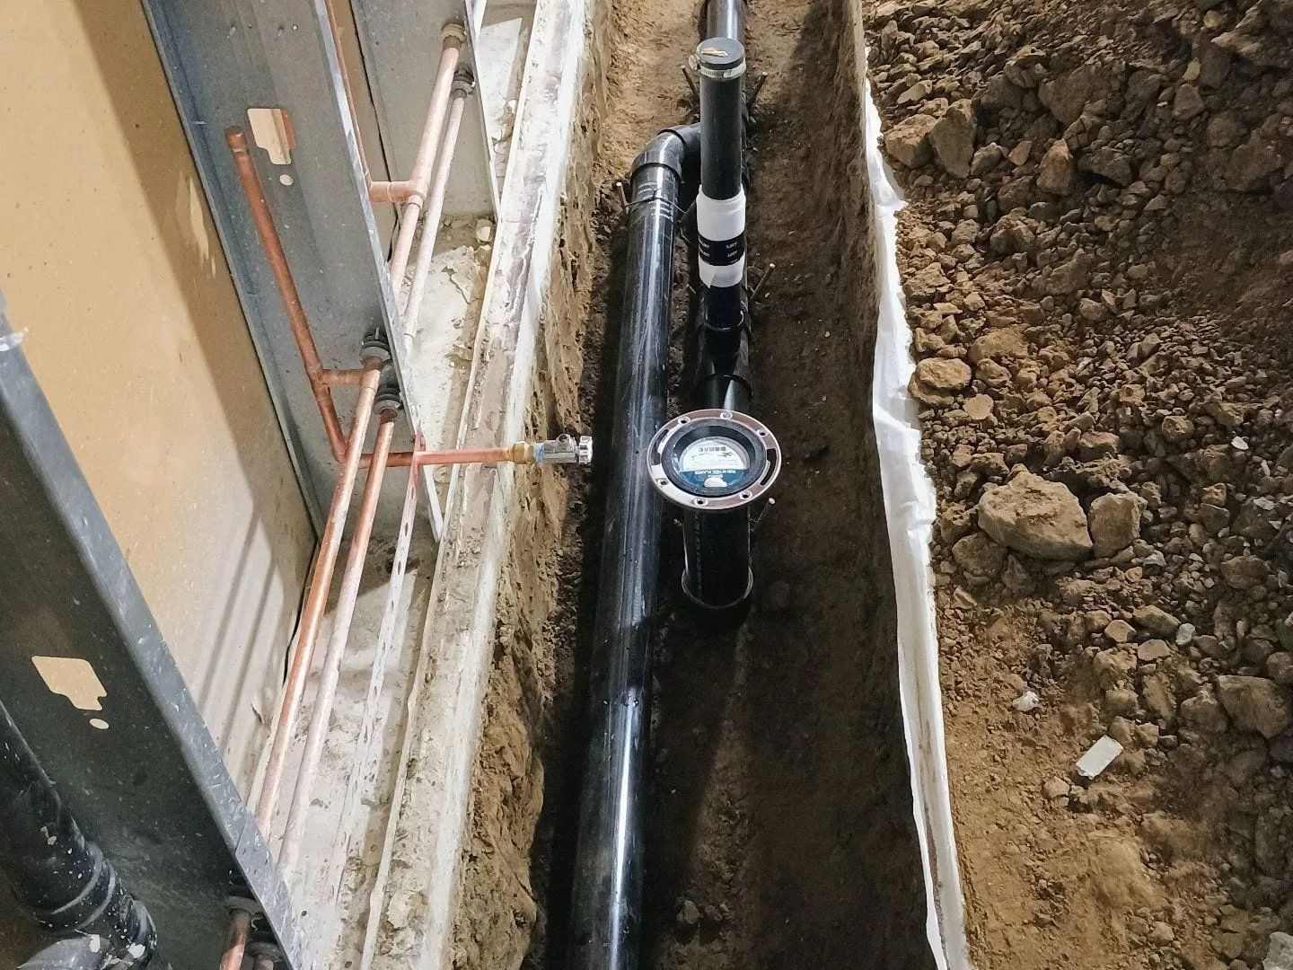
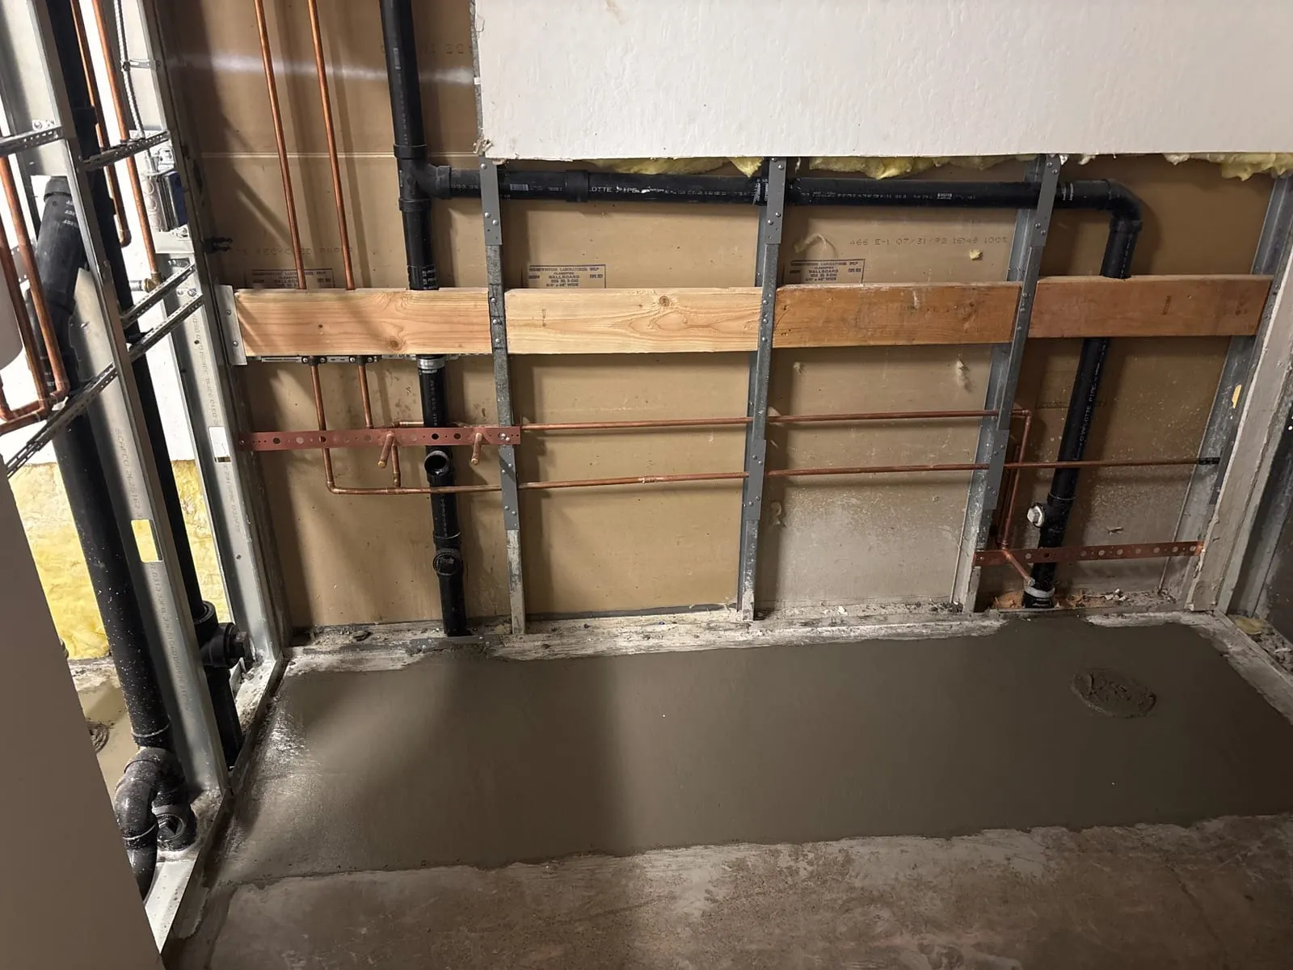
  • Saw-cut and trench about 15 ft from the cleanout to the sink; backfilled
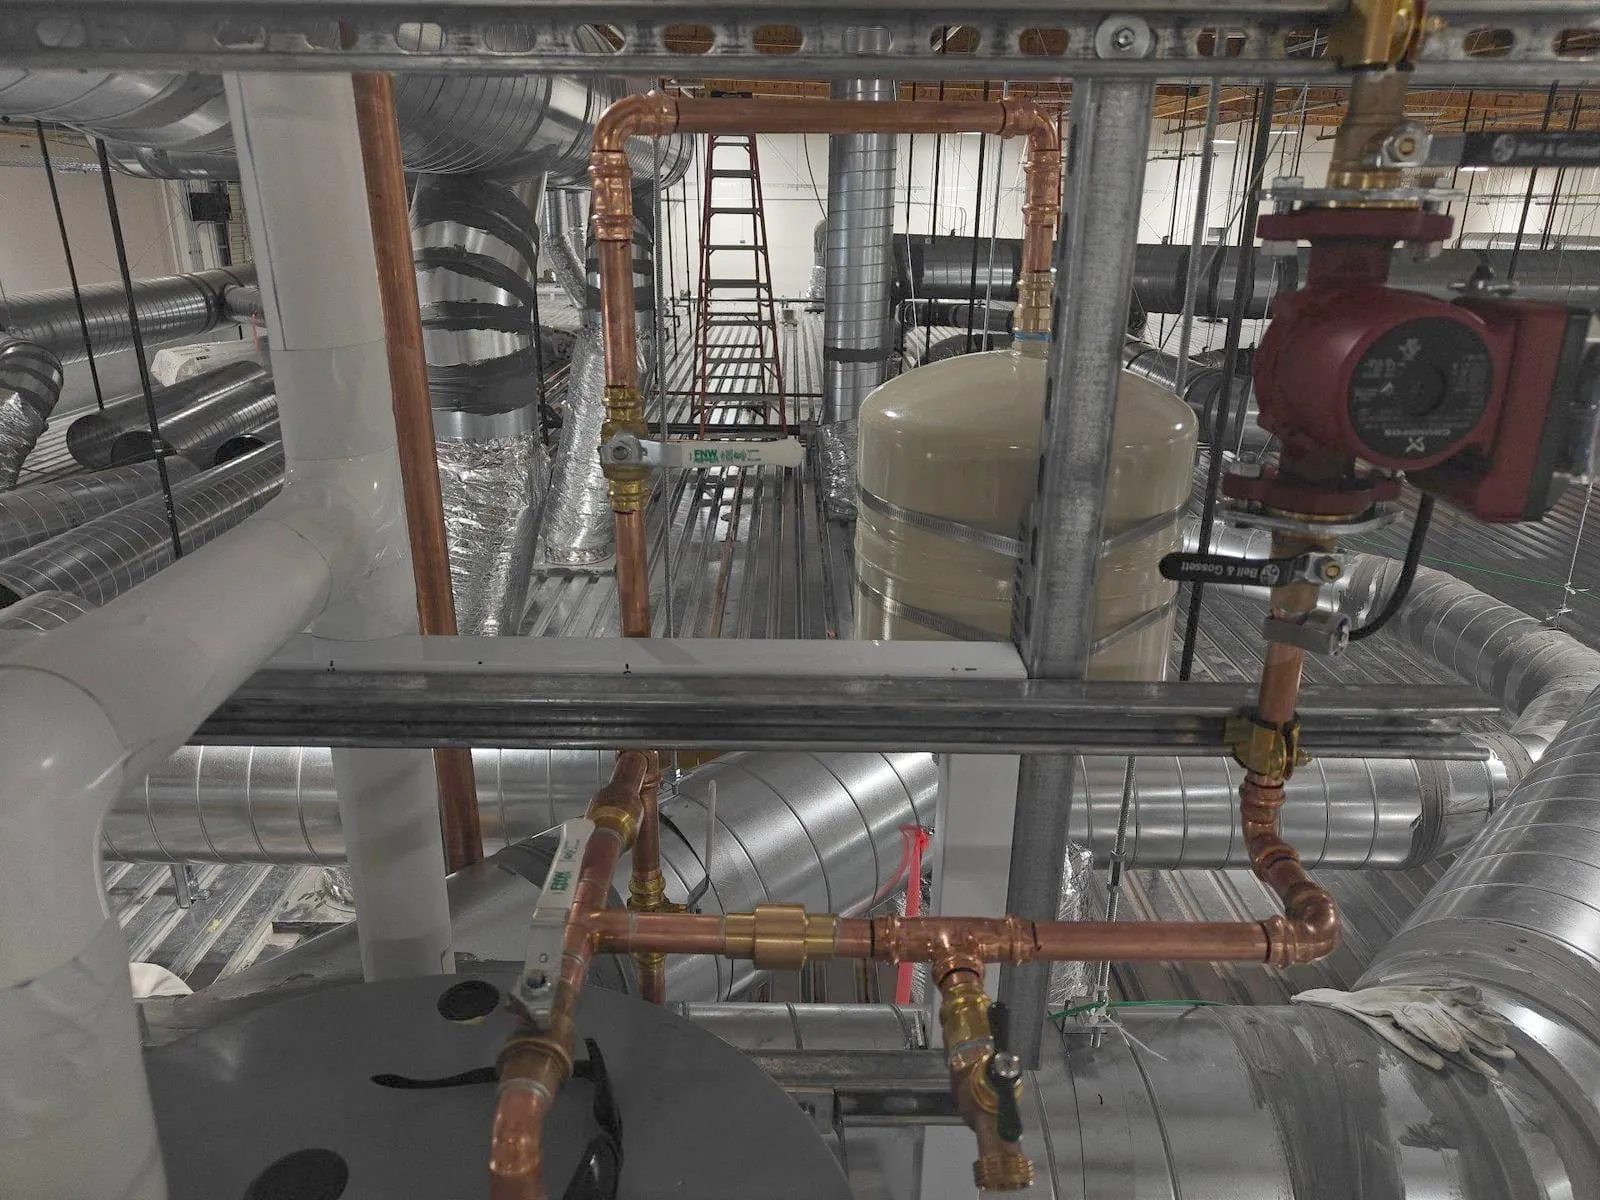
  • Hot water line from the heater to the sink, with a return line and recirculation pump
  • Existing toilets safed off and reset after the new flooring

More Office Build-outs

  • Nobel Dr, Fremont

    Completed 2025

    • Men's and women's restrooms: 6 toilets and a urinal with standard flush valves, 4 undermount lavatories, and a wall-mount sink with faucets
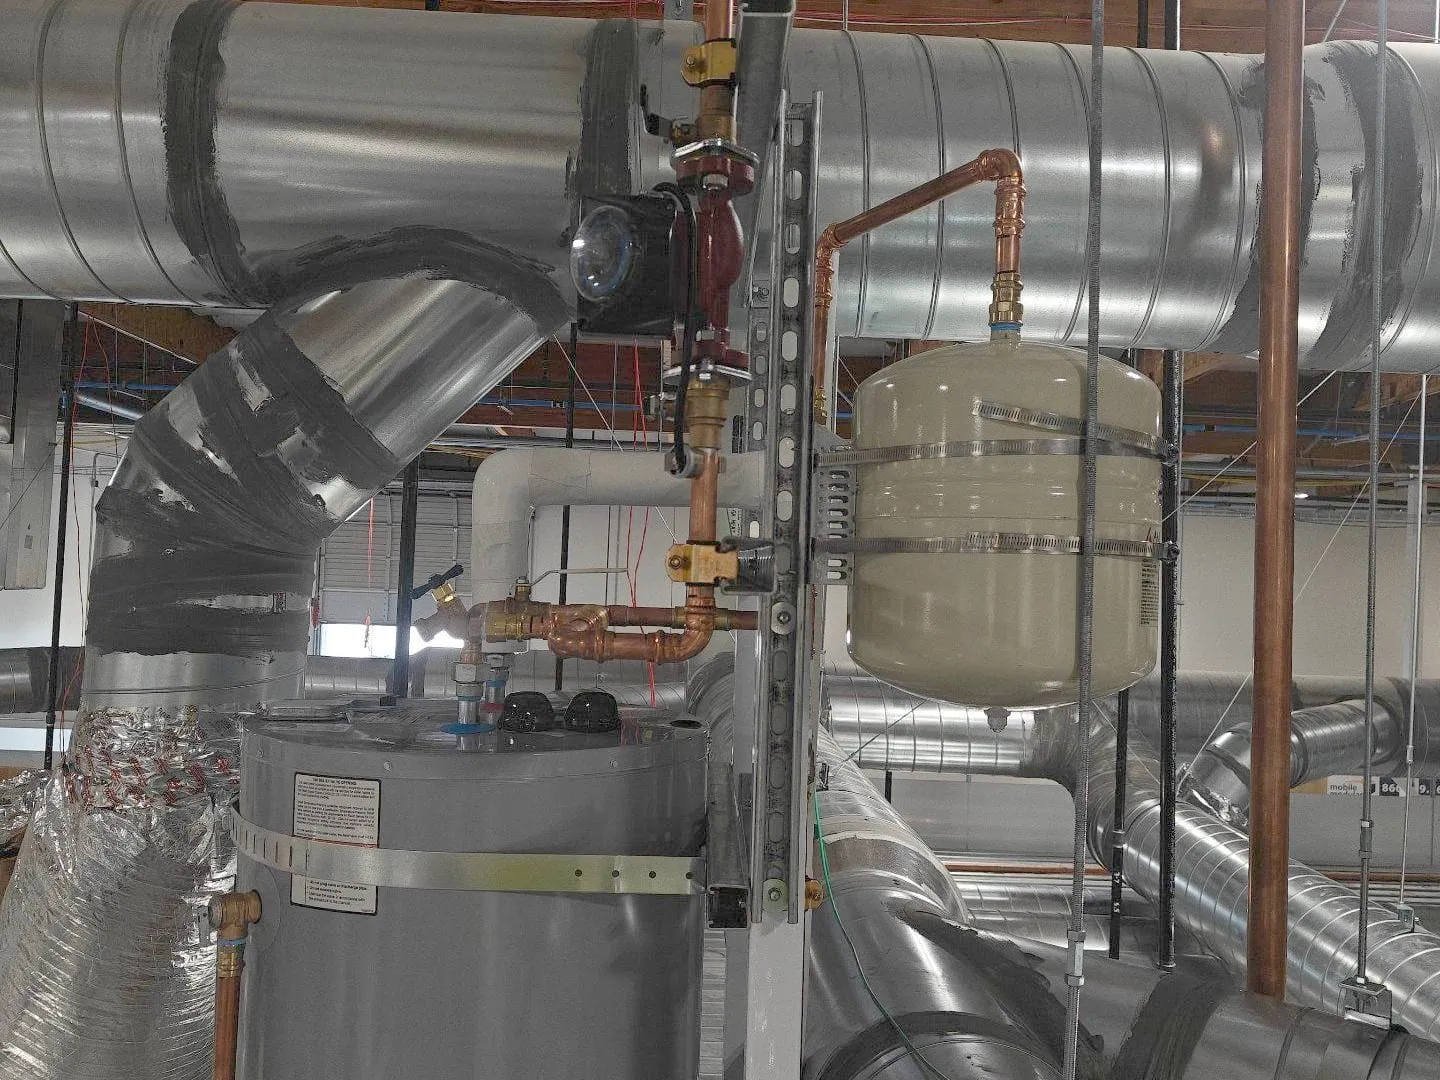
    • Break room sink on new drain, waste, vent, and hot and cold water; the old sink safed off; 20-gallon water heater
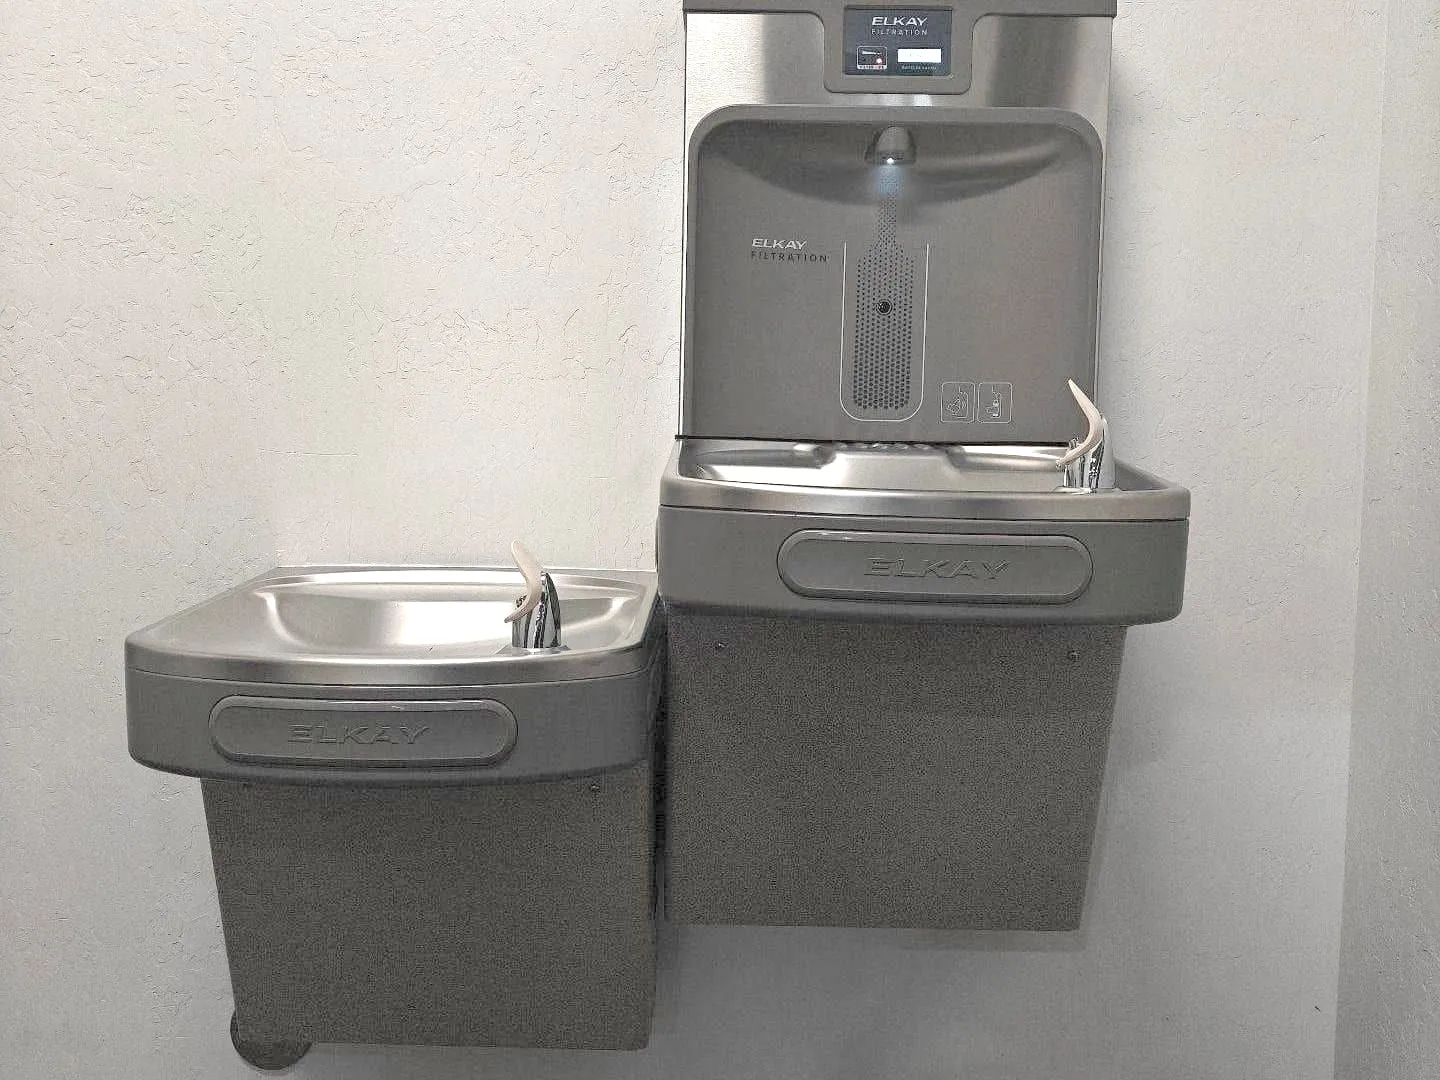
    • Drinking fountain with bottle filler; drain and water relocated in the wall
    • Gate valve at the 32-ft deck replaced with a ball valve, on a Saturday
    • Saw-cut, trench, and backfill; plumbing drawings provided
  • Las Positas Rd, Livermore

    Completed 2025

    • New waste, drain, vent, and water to a new fixture layout per plans: 6 toilets, 2 urinals, and 2 sinks
    • 3 tank toilets, a urinal, and 2 wall-mount sinks, new to match; the existing toilets, urinal, and sinks saved and reset
    • Drinking fountain at a new location on drain, vent, and cold water; underground to finish
    • Saw-cut, concrete removal, trench, and backfill
  • Charcot Ave, San Jose

    Completed 2025

    • Break room: ADA top-mount sink and faucet on new water, waste, and vent, with an ejector pump
    • Restrooms: 2 wall-mount sinks with faucets, 2 floor-mount tank toilets
    • Gas line to the warehouse space heater capped

Labs and Research

Lab specialty gas, process piping, compressed air, RO/DI water, and chemical waste and vent.

What we do in these buildings →

Las Positas Rd, Livermore

Completed 2026

  • New men's and women's restrooms: 8 water closets, 7 lavatories, break room sink, mop sink, 20-gallon heater; underground to finish
  • Lab sinks on new 4-inch sanitary lines with cleanouts; drain, vent, and hot and cold water; point-of-use heaters; owner's sinks set
  • Precision cleaning and clean assembly rooms: 4-inch waste run under the warehouse floor, 1-1/2-inch water service, lab sink, floor sink, 2 dishwashers, electric heater above the mezzanine
  • 4 water-cooled process units: water make-up with isolation valves, pressure regulator, and strainer; indirect waste to floor sinks with air gaps; compressor condensate to a separator
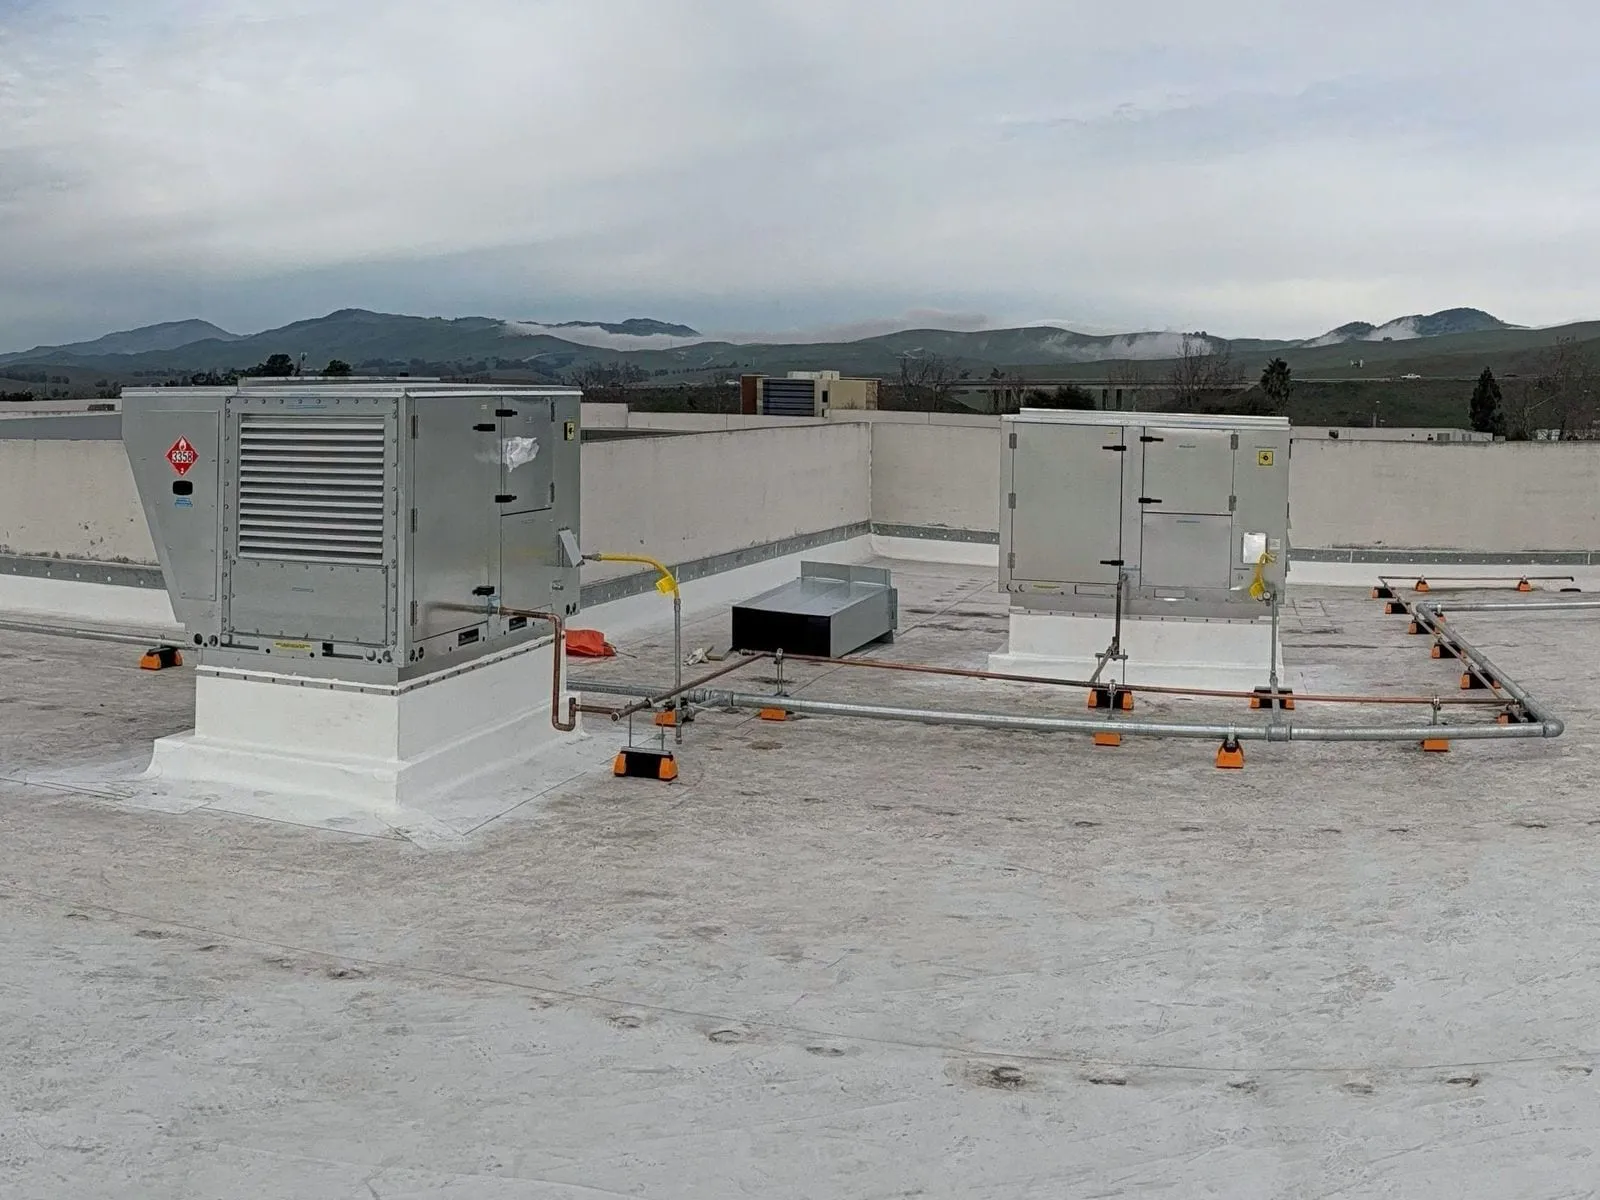
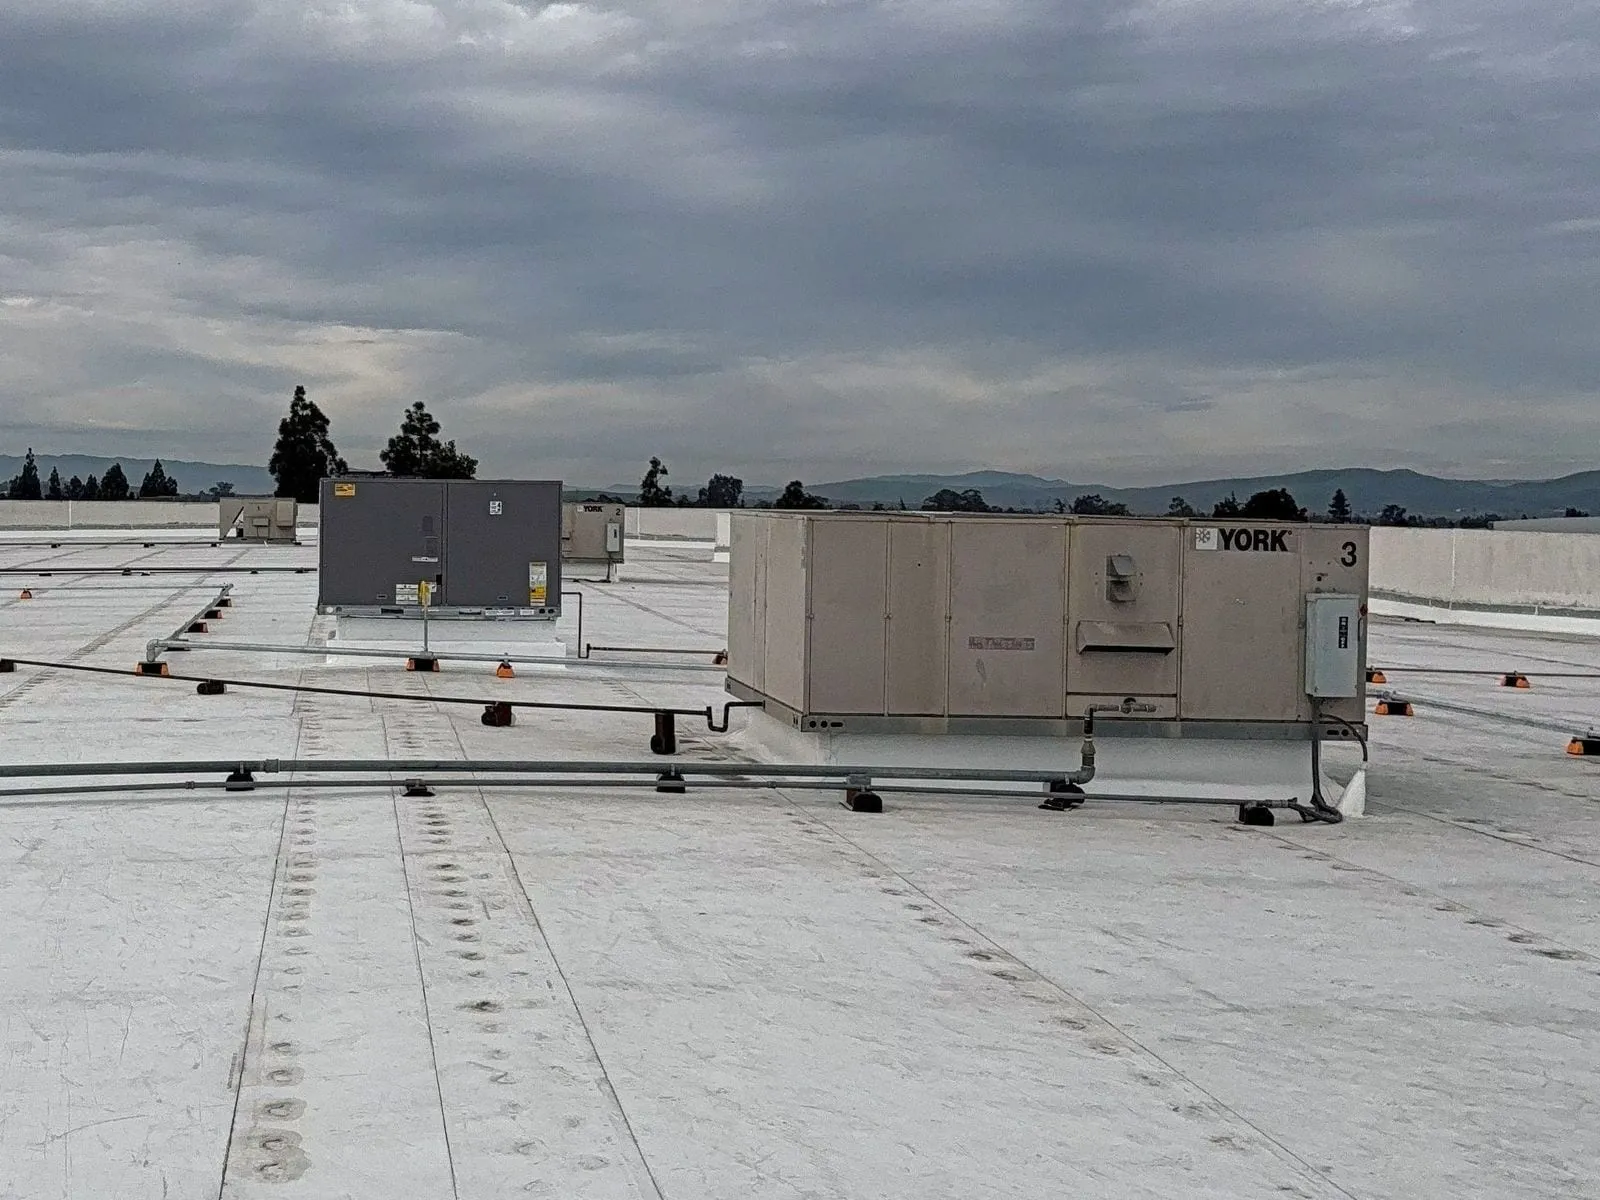
  • Gas and condensate lines to 4 new rooftop HVAC units; emergency eyewash showers set and piped with a 500-gallon exterior holding tank; 18 storm-drain risers replaced in cast iron

Williams St, San Leandro

Completed 2026

  • 2 floors of drain, waste, vent, and water: lab sinks, 2 emergency showers, restrooms and break room sinks, two 3-compartment sinks
  • 1,500-gallon grease interceptor with sampling well; 6-inch waste converted to a grease line feeding an ejector pump
  • Pharmacy fill room: stainless floor drains; two 10-ft food-safe stainless slot drains with catch basins
  • 120 ft of 6-inch cast-iron floor-drain line replaced after the existing line failed its water test
  • 4-inch water main relocated 150 ft; 55-gallon electric heater with recirculation; condensate drains for 7 A/C units; sensor faucets on 6 sinks

More Labs and Research

  • Tang Center, UC Berkeley

    Completed 2026

    • DI water piping from the DI system to the Cobas analyzer
    • Floor sink with drain and vent; trap primer on cold water
    • Fusion-welded DI, waste, and vent
  • Stanley Hall, UC Berkeley

    Completed 2026

    • 2 rooms: fume hood piping relocated to the new hood location; the old runs capped above the ceiling with valves
    • Compressed air piping and accessories to the new location
    • Per the plumbing drawings, during business hours
  • Bayview Dr, Fremont

    Completed 2025

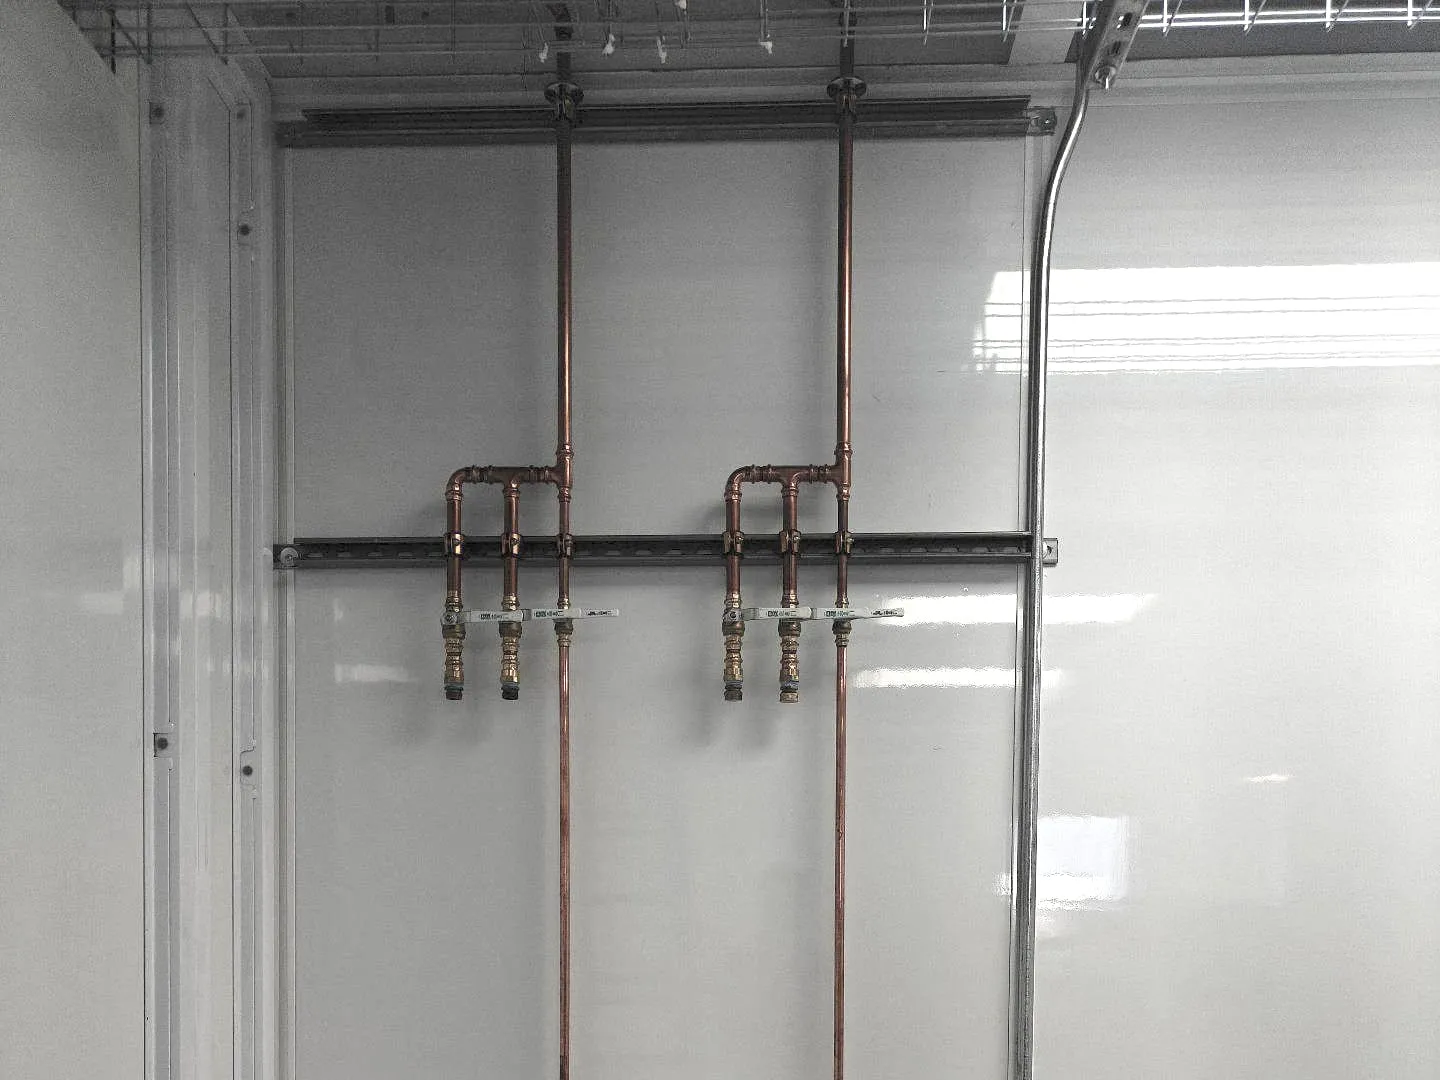
    • Copper lines above the ceiling grid for nitrogen, clean dry air, and vacuum
    • Drops down the wall to 5 ft per plans, matching the existing height; shutoff valves and quick-connect fittings

Warehouses and Logistics

Restroom cores, mop sinks, warehouse drains, and water heaters.

What we do in these buildings →

Wiegman Rd, Hayward

Completed 2026

  • 4 restrooms refitted: office men's (3 sinks, urinal, 2 ADA water closets), office women's (3 ADA water closets, 3 sinks), both warehouse restrooms
  • Break room sink at a new location: saw-cut, underground, top-out
  • High-low fountain with bottle filler; drain and water relocated
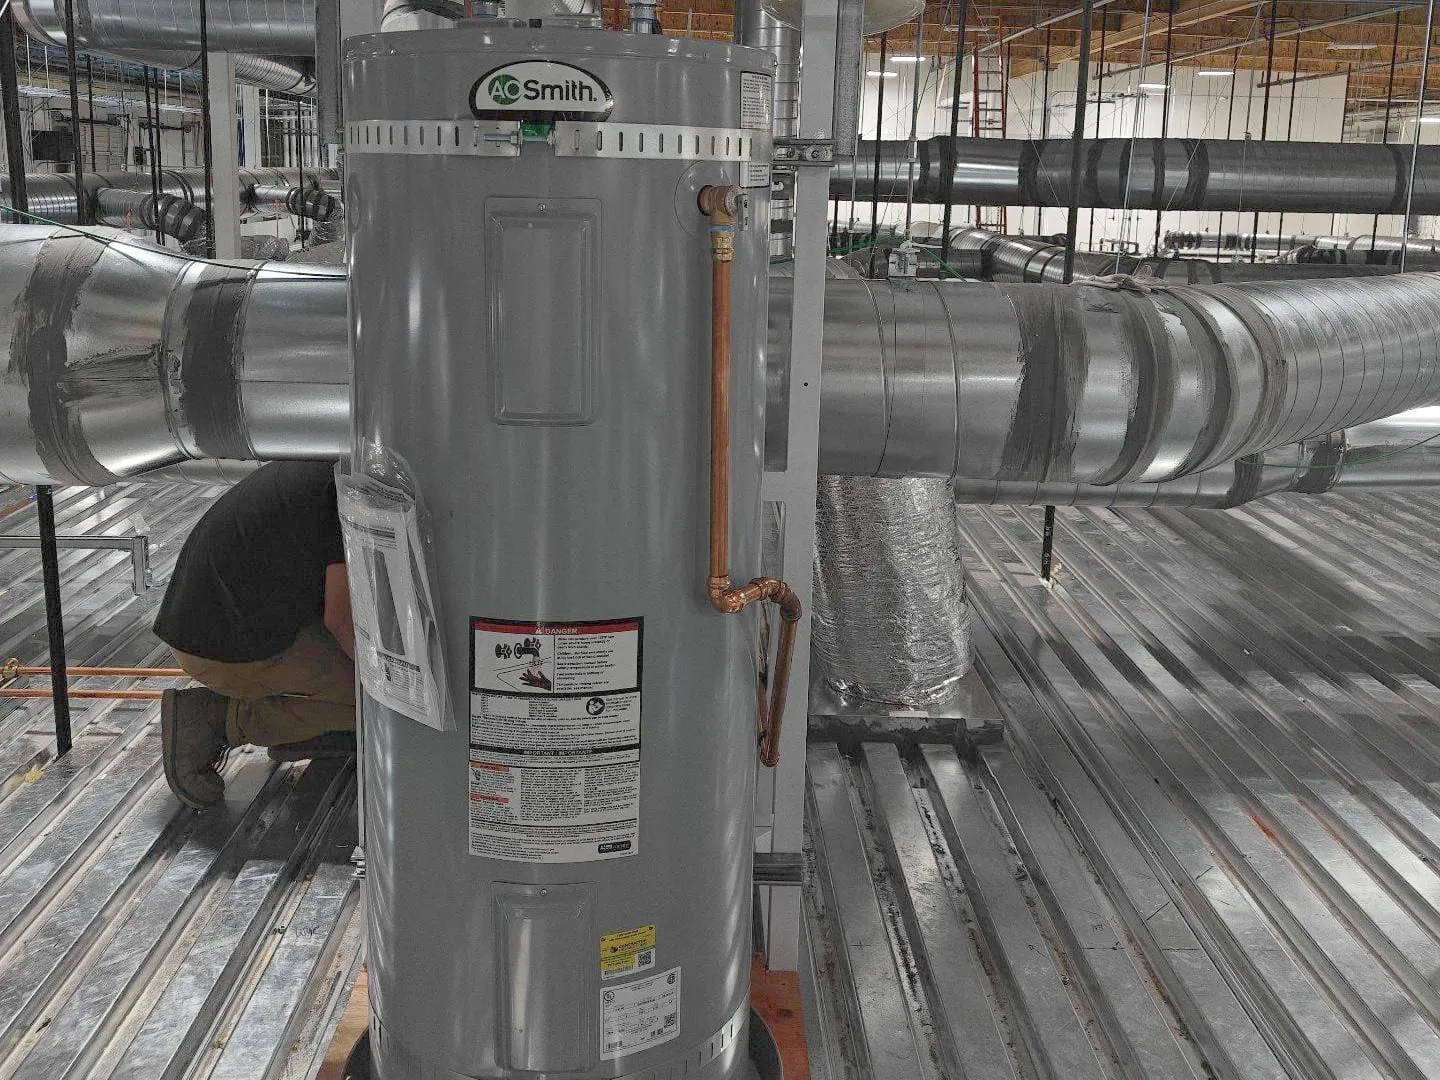
  • New 20-gallon water heater at floor level for the warehouse restrooms

Charcot Ave, San Jose

Completed 2026

  • New restroom and 3-compartment sink at a new location
  • Saw-cut from the existing restroom; underground and top-out to a toilet, lavatory, 3-compartment sink, and floor sink
  • ADA tank toilet, wall-mount sink, 70-inch stainless 3-compartment sink
  • Trench and backfill; hot water from the existing heater

Component Dr, San Jose

Completed 2026

  • 2 restrooms refitted: new floor-mount tank toilets and wall-mount sinks with manual faucets
  • New break room sink and faucet
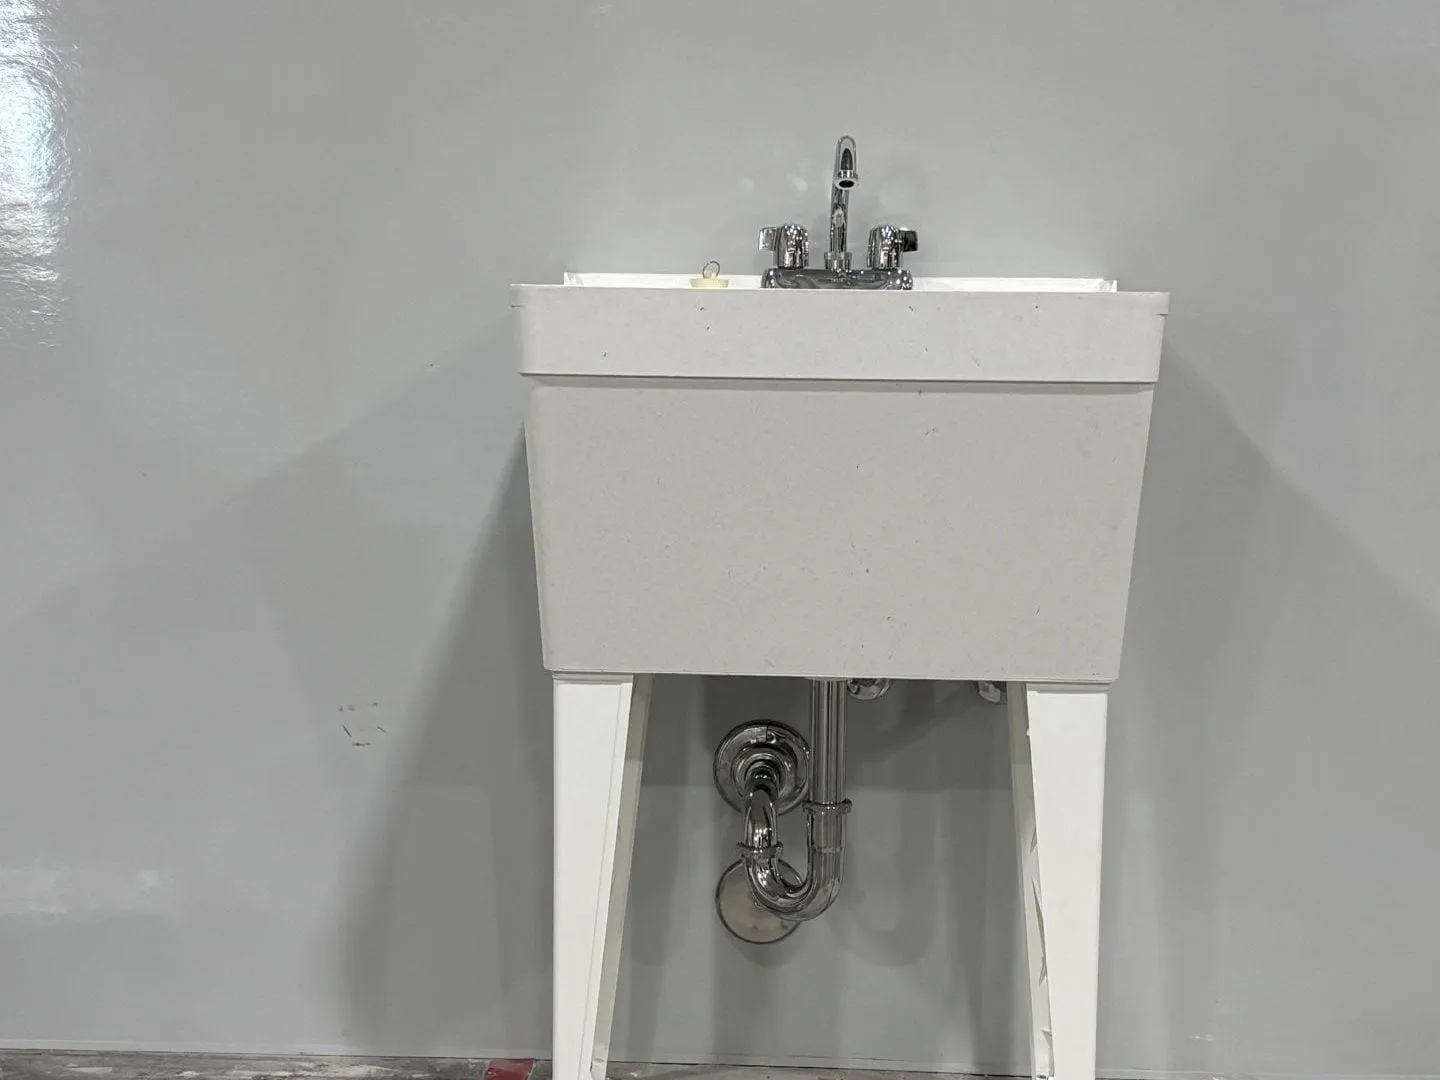
  • New janitor's sink at the warehouse plumbing wall, with a saw-cut and new drain, vent, and cold water
  • Point-of-use water heater replaced in the women's restroom
  • Next-door unit: toilets, sinks, and showers safed off; 3 new faucets; a gas line capped

More Warehouses and Logistics

  • W Schulte Rd, Tracy

    Completed 2026

    • Complete plumbing to the fixtures on the architectural drawings: drain, waste, vent, and hot and cold water, underground to finish
    • Fixtures and trim per the drawings
    • New sanitary line tied into the existing 3-inch line in the warehouse; about 15 ft of saw-cut, trench, and backfill
    • Water heater and mop sink removed for the saw-cut and reset
    • Plumbing drawings provided
  • Regatta Blvd, Richmond

    In progress

    • 3 restrooms on new drain, waste, vent, and hot and cold water, per the new drawings
    • New water main from the meter to the restrooms; backflow device at the meter outside the building
    • All new fixtures and trim: floor-mount toilets with sensor flush valves, sensors at every fixture
    • Saw-cut, trench, and backfill
  • Newcastle Rd, Stockton

    In progress

    • 2 foot-washing stations, 2 floor drains, a toilet and sink, and a break room sink in the new area; the old fixtures safed off above and below the slab
    • 2 Guardian eyewash showers on the front wall of the warehouse, with water piping to each
    • Waterline through the wall to an outside hose bib; water drops and unused rooftop condensate drains safed off
    • Center warehouse restrooms safed off, drains under the slab and water above; saw-cut for the new drain lines
    • Every fixture checked for operation and leaks

Have a Set of Plans?

Upload, link, or email. We confirm within one business day.

Call (510) 567-9501Request a Bid